SVG sprite loaded
APPLIANCESKITCHENS
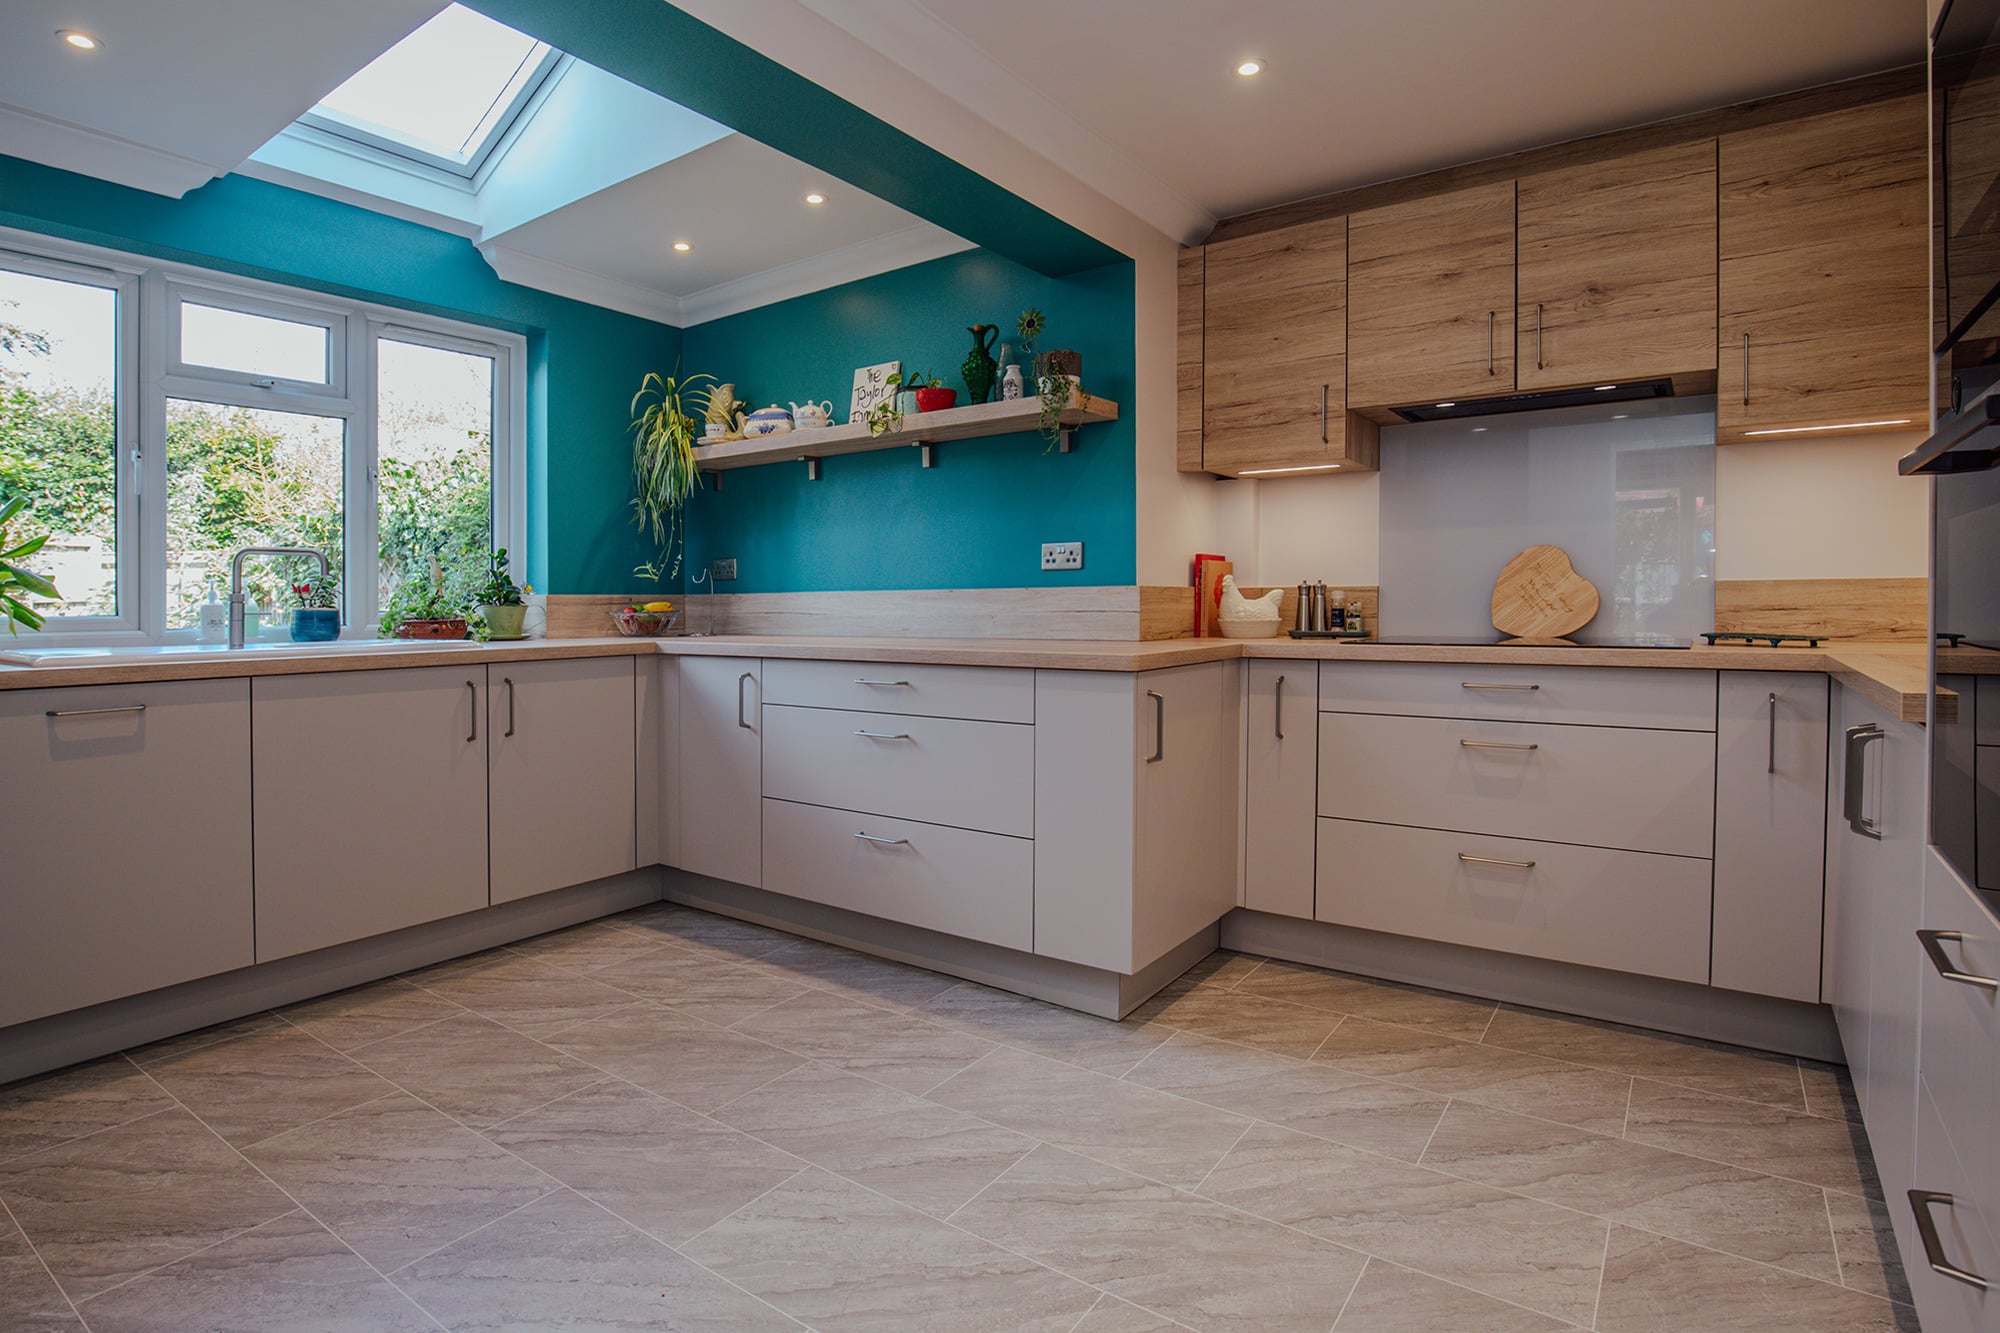
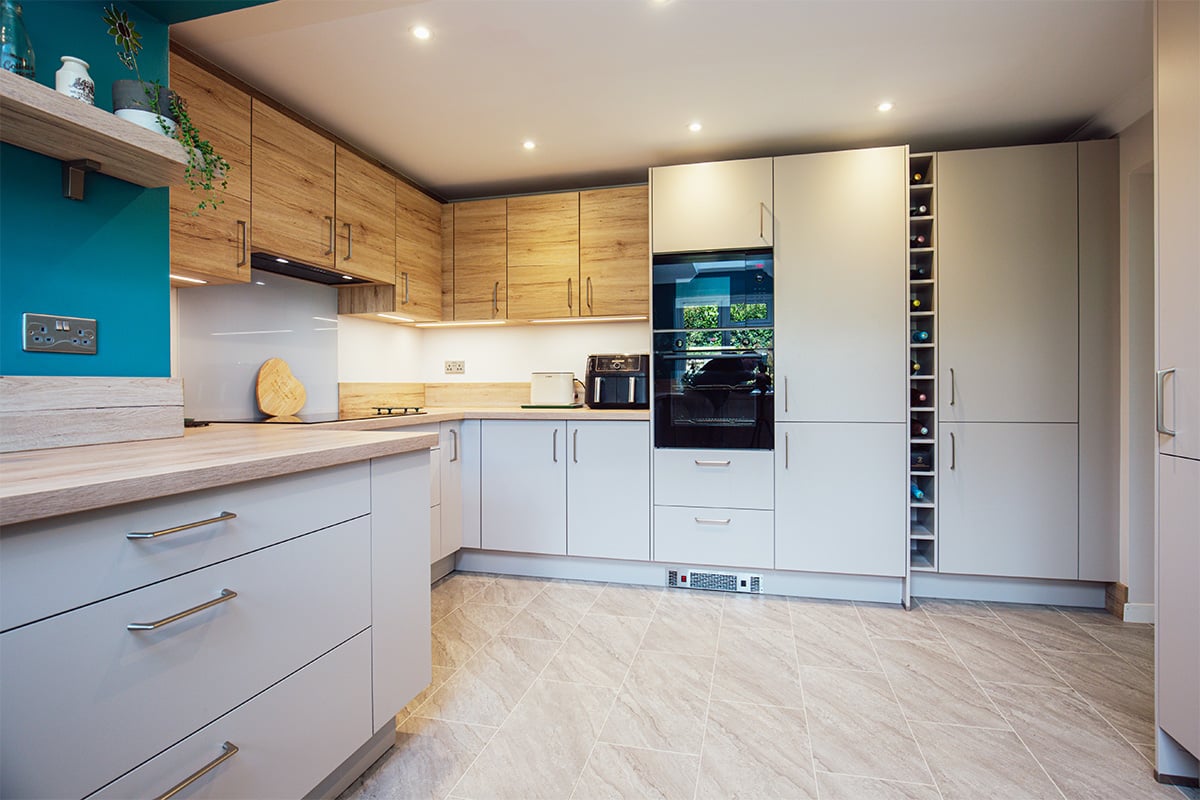
Finished kitchen with sand cabinetry, oak-effect wall units and a teal feature wall

Making Space Work

Extended Kitchen Transformation in Norwich

An existing extension gave these clients plenty of space, but the kitchen layout was preventing them from making the most of it. At Gerald Giles Kitchens, we rethought the arrangement to create a more open, organised room with additional storage, warm oak-effect finishes and a splash of teal.


The project at a glance

A redesign of an existing extended kitchen, replacing a restrictive peninsula with a more open layout. Sand and Sanremo Oak Reproduction cabinetry, practical larder and corner storage, integrated refrigeration and a Quooker tap with CUBE were brought together in the new design. The adjoining utility room also gained a slide-up dresser with a dedicated bar area.


Opening up the possibilities

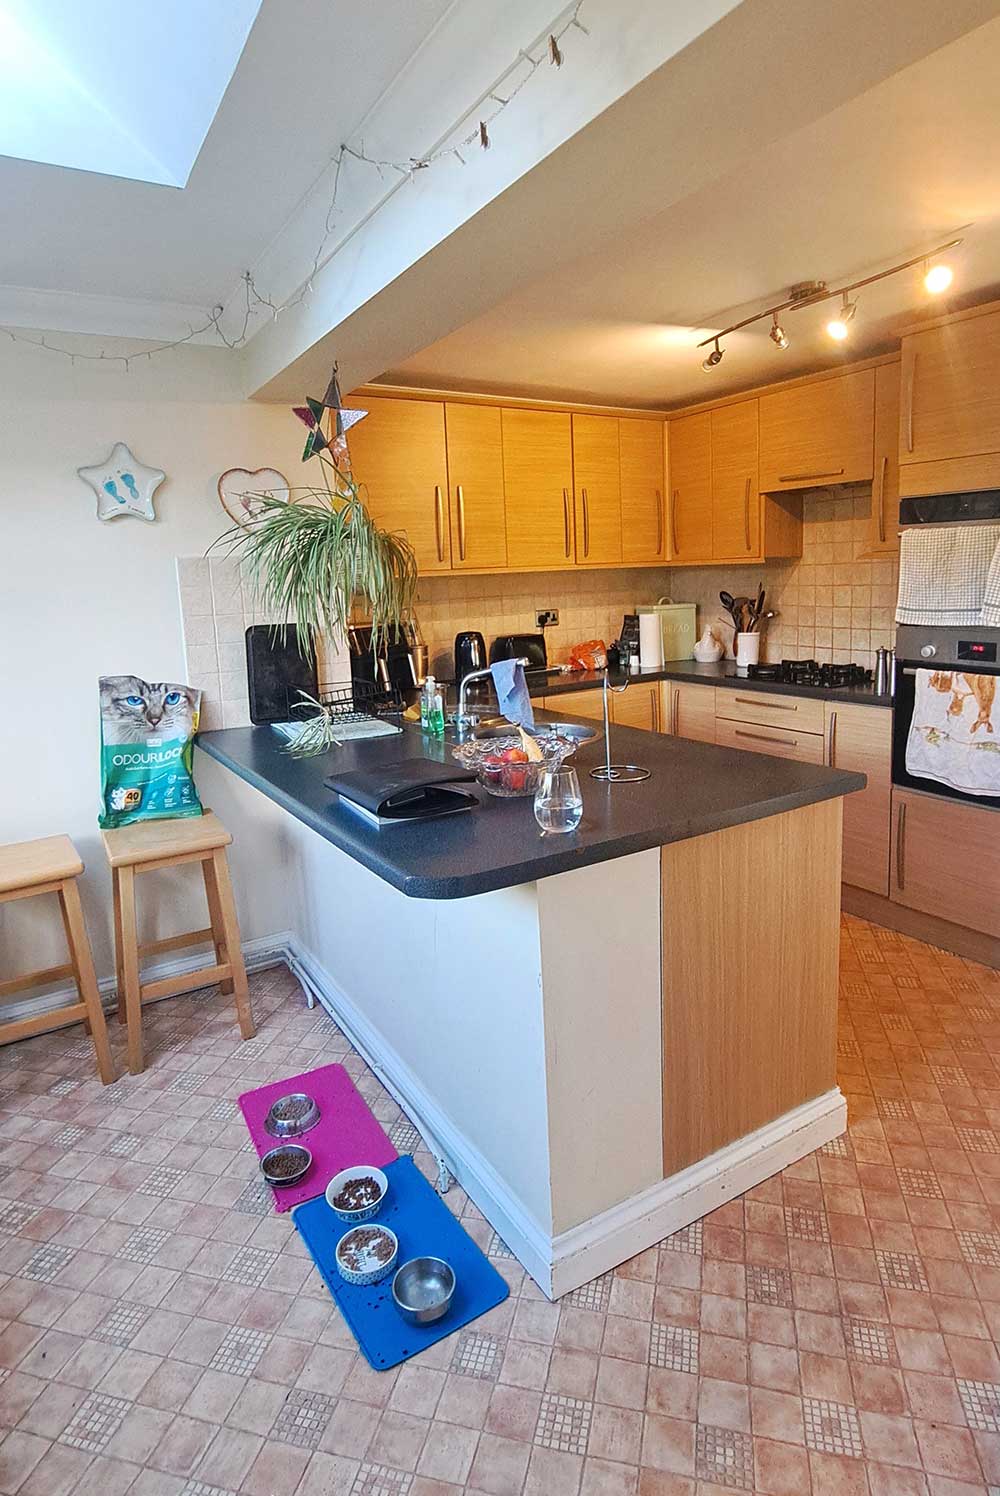
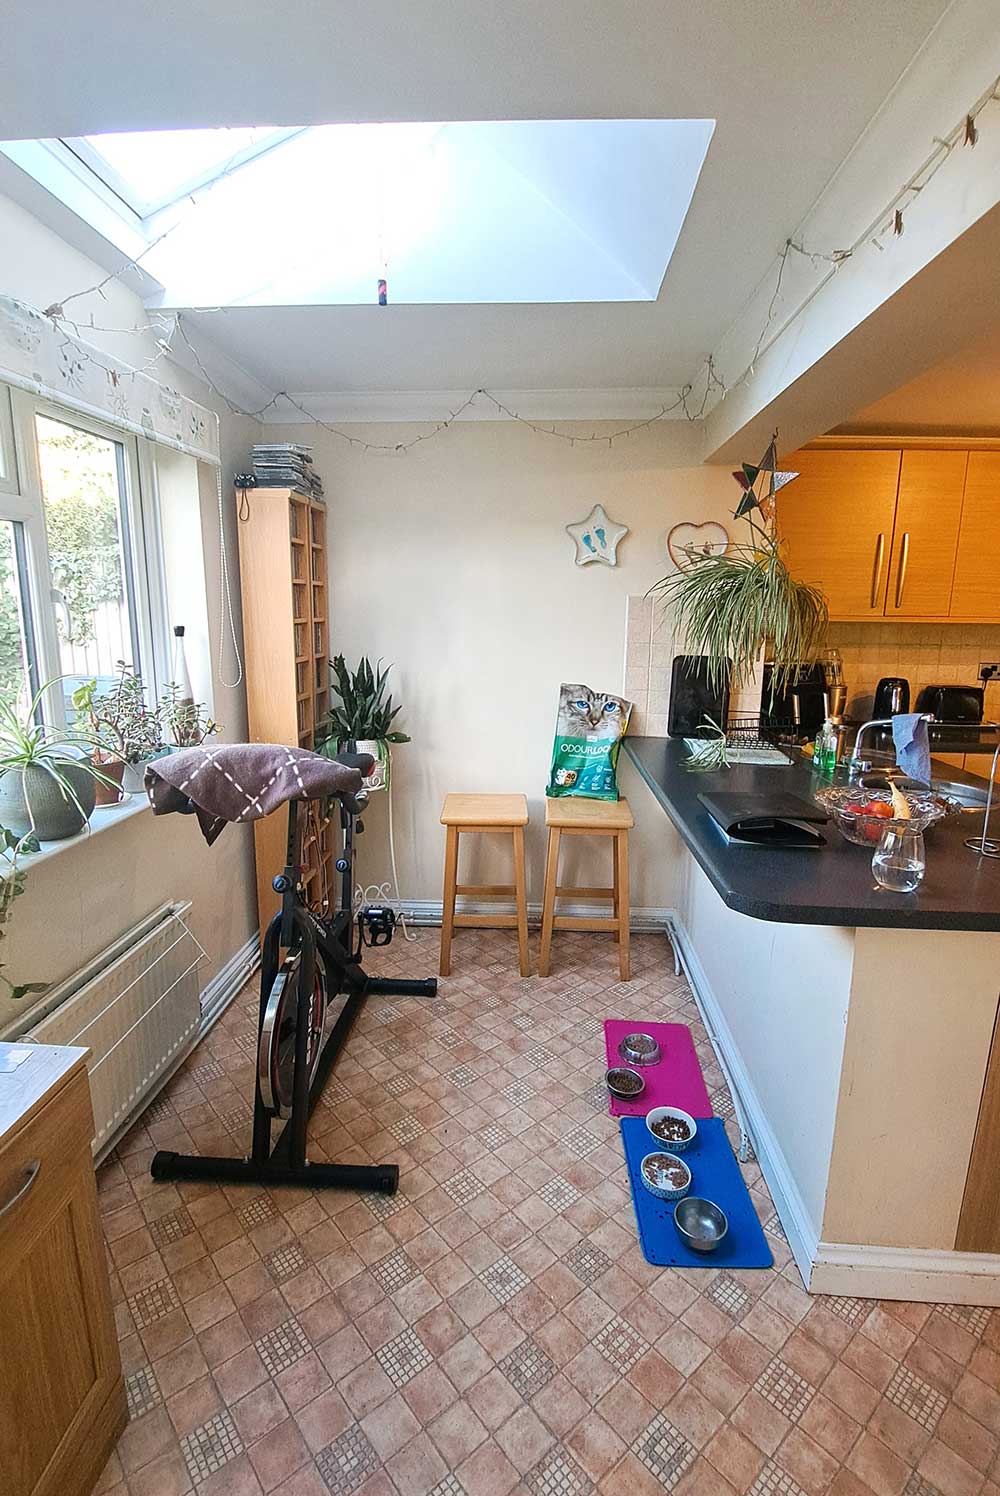
For this kitchen project in Norwich Norfolk, the clients already had the benefit of a generous extension. Yet one element of the previous layout was still holding the space back – a peninsula projecting into the room, supported by a short wall that interrupted the flow and limited what could be achieved around it.

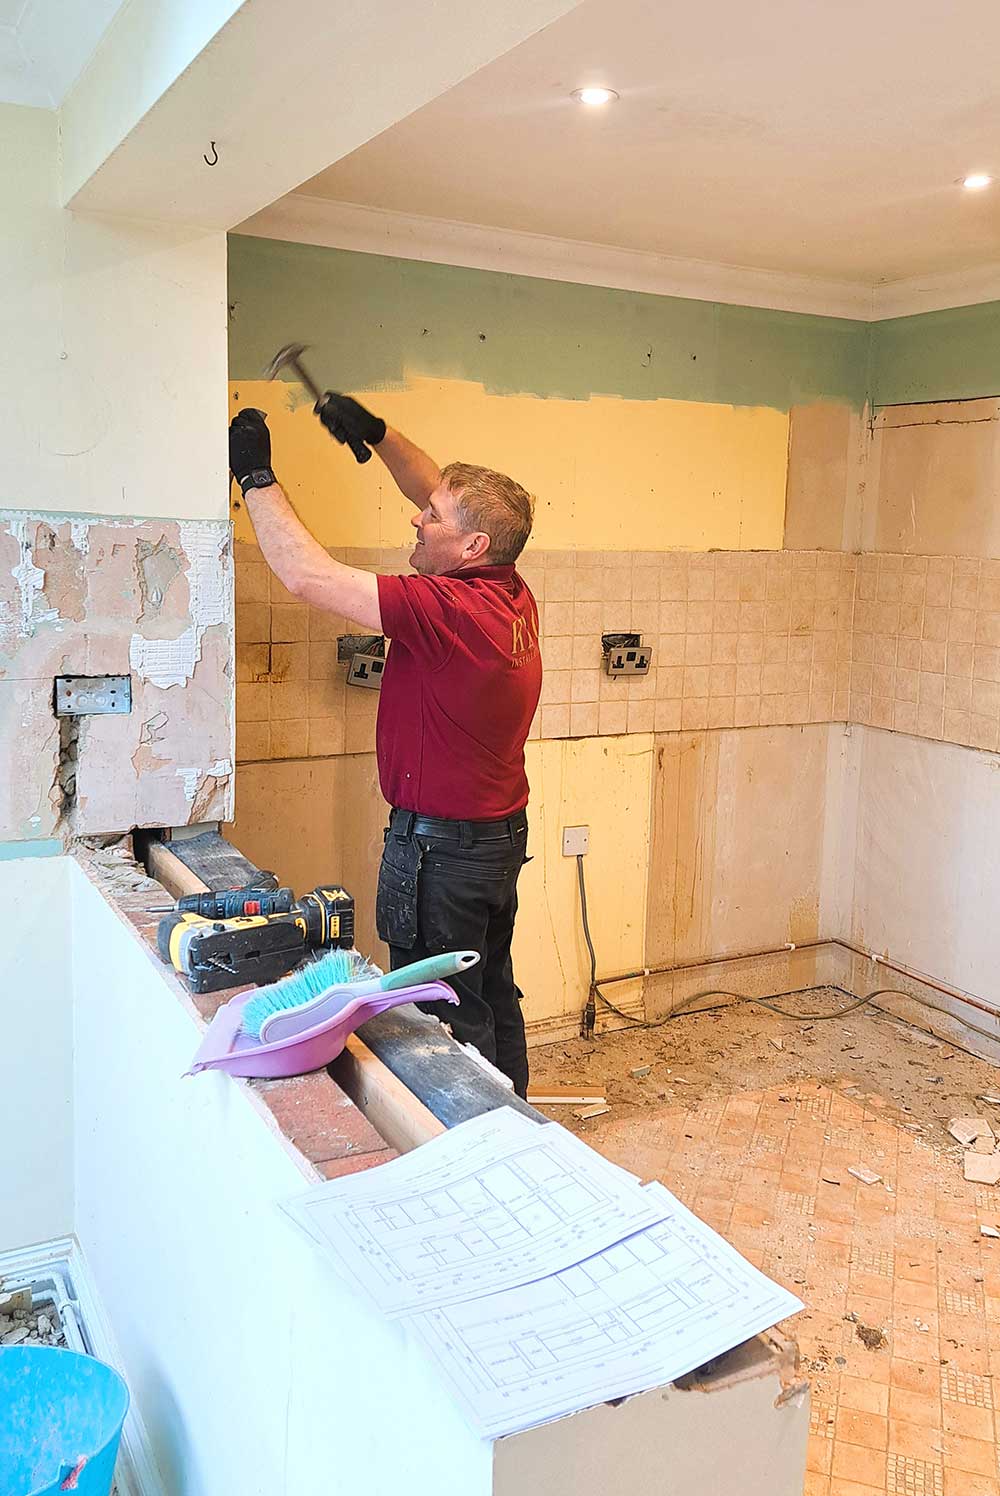
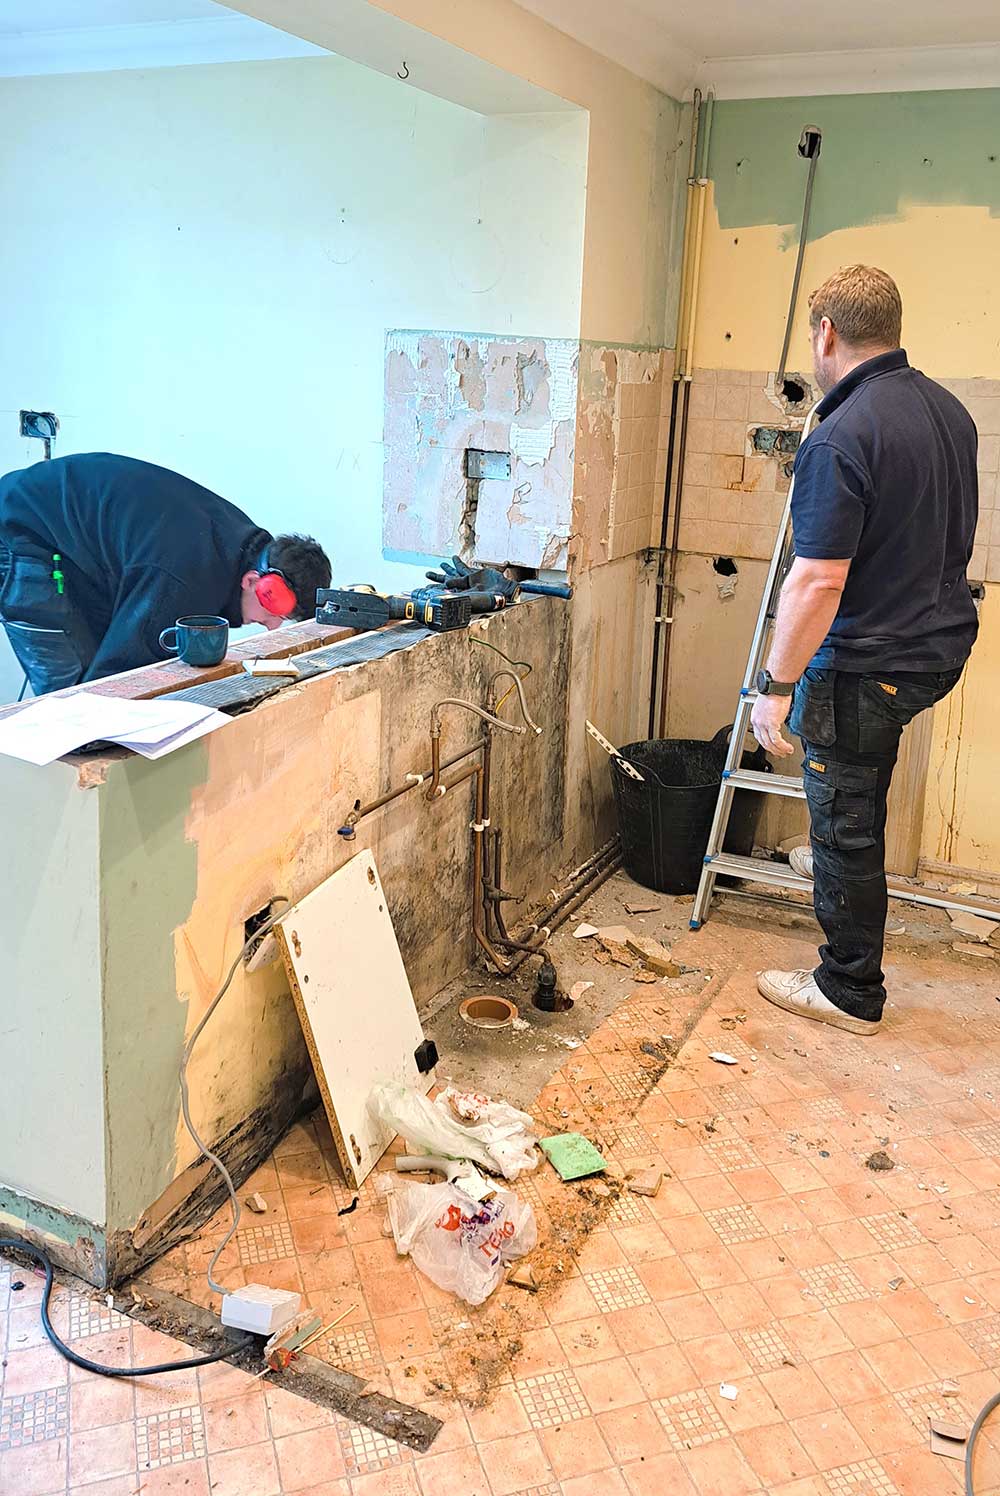
Rather than simply replacing what was already there, we looked at how the whole space could work harder. Removing the short wall allowed us to rethink the kitchen as a whole, with the existing pipework rerouted to suit the new layout and the peninsula replaced with a more purposeful arrangement of cabinetry. The additional space could now be used for storage, preparation and everyday living, while the room retained the openness the extension had created.

The result was a kitchen that makes much more of what was already available, introducing considerably more storage without making the room feel crowded.

A palette with a little spark

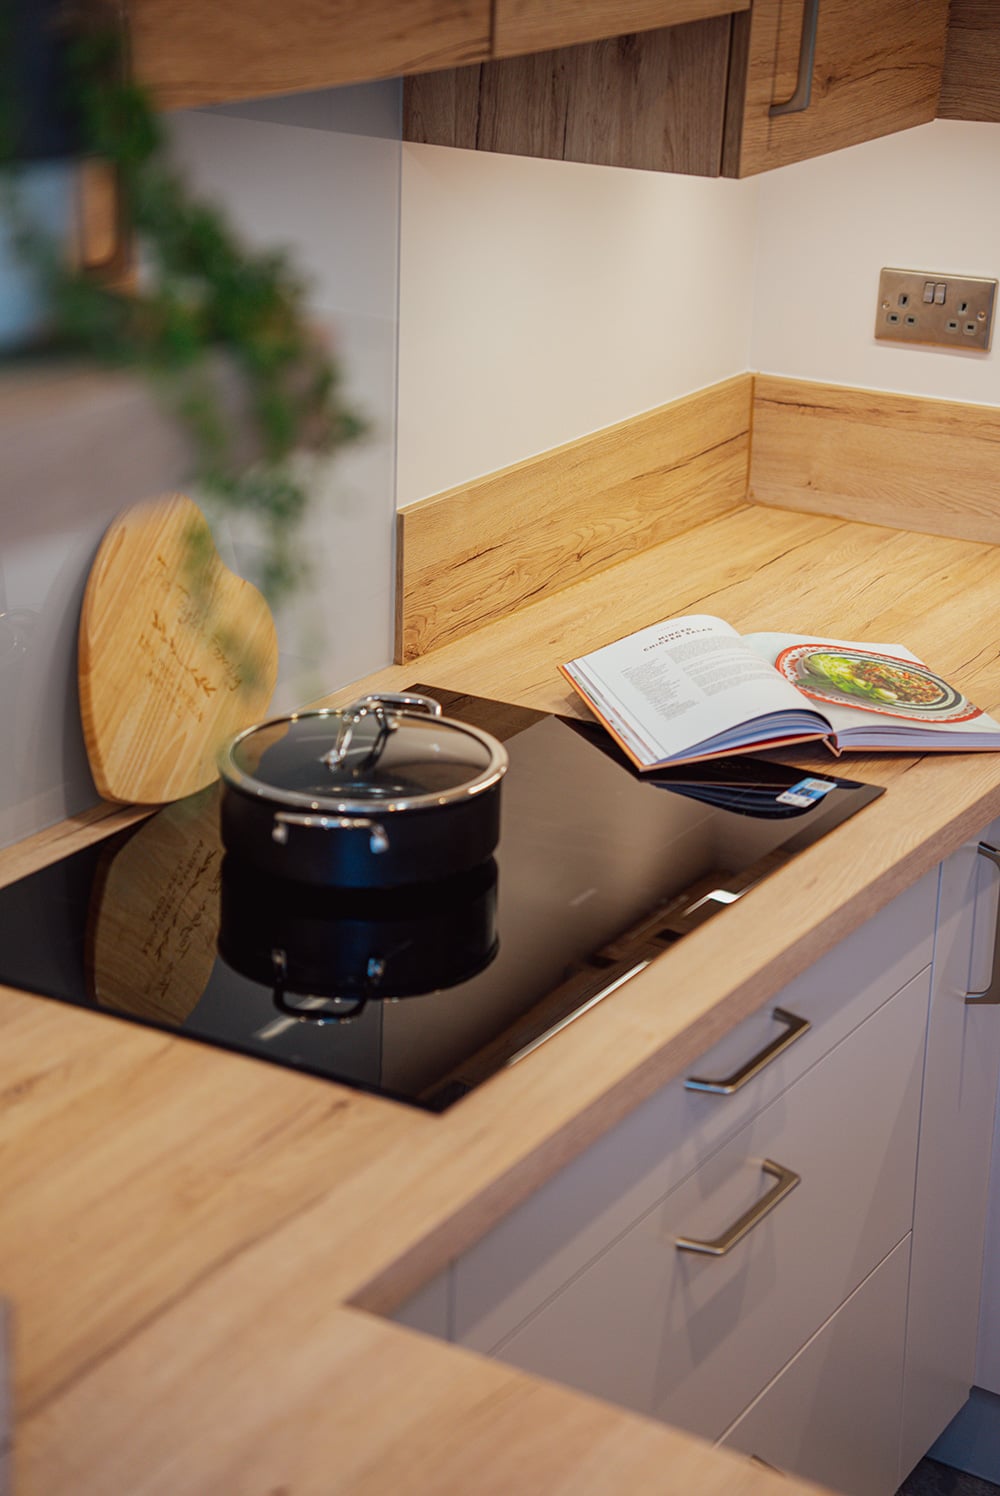
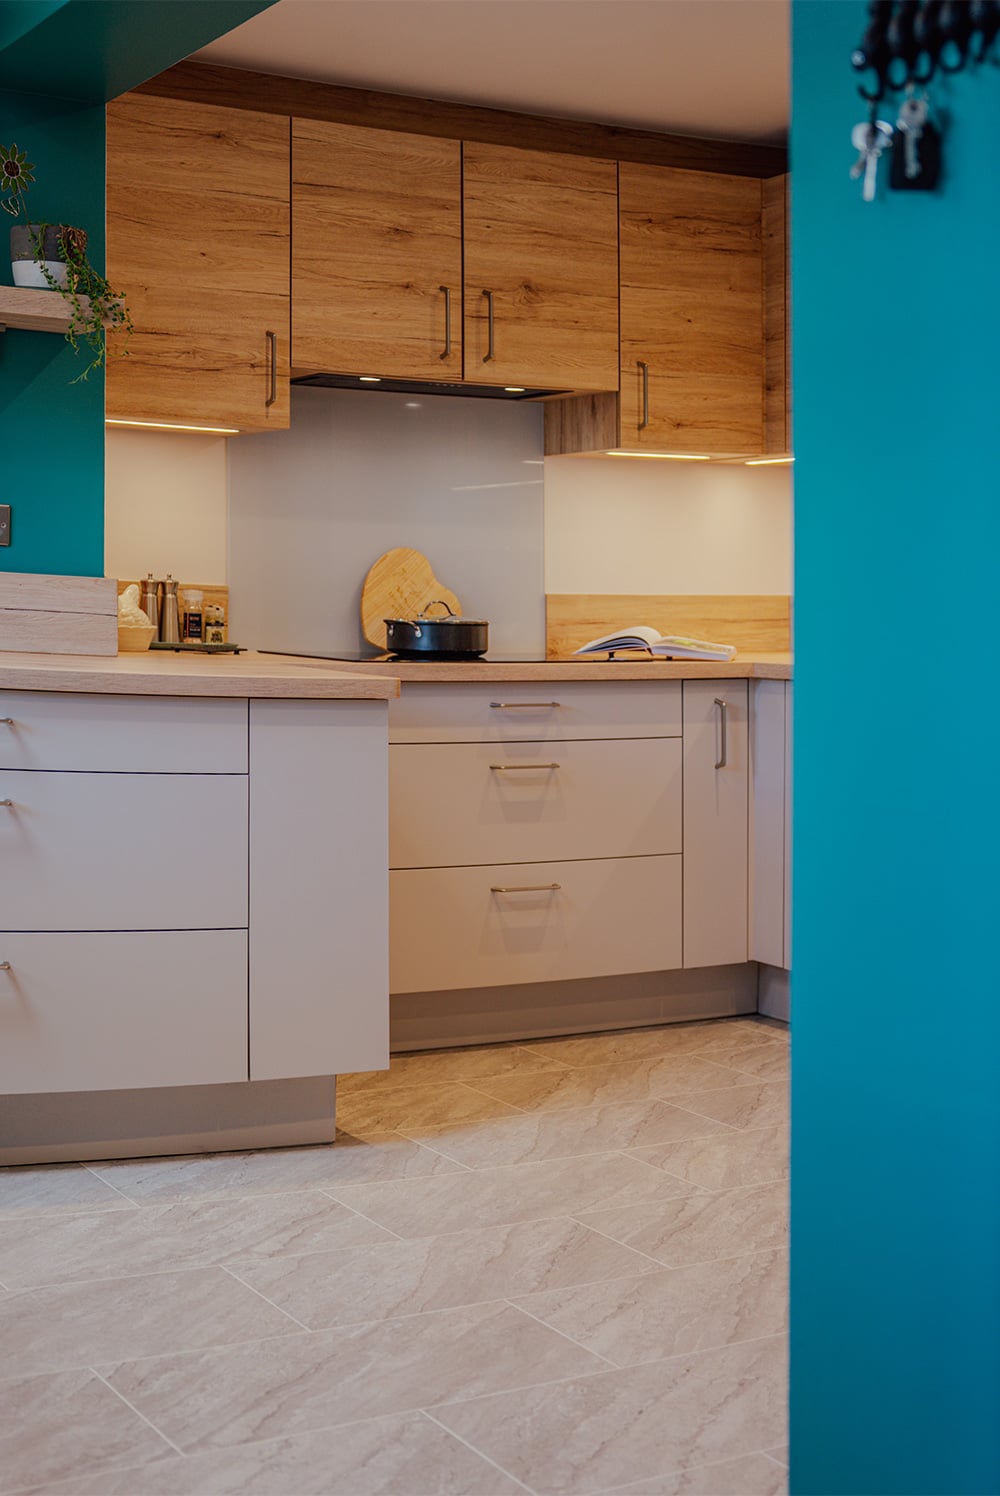
Sand-coloured base and tall units create a soft, understated foundation, while wood-effect wall cabinetry introduces warmth and texture above. The same Sanremo Oak Reproduction finish continues across the worktop and long open shelf, drawing the eye around the room and giving the cabinetry a more furniture-like quality.

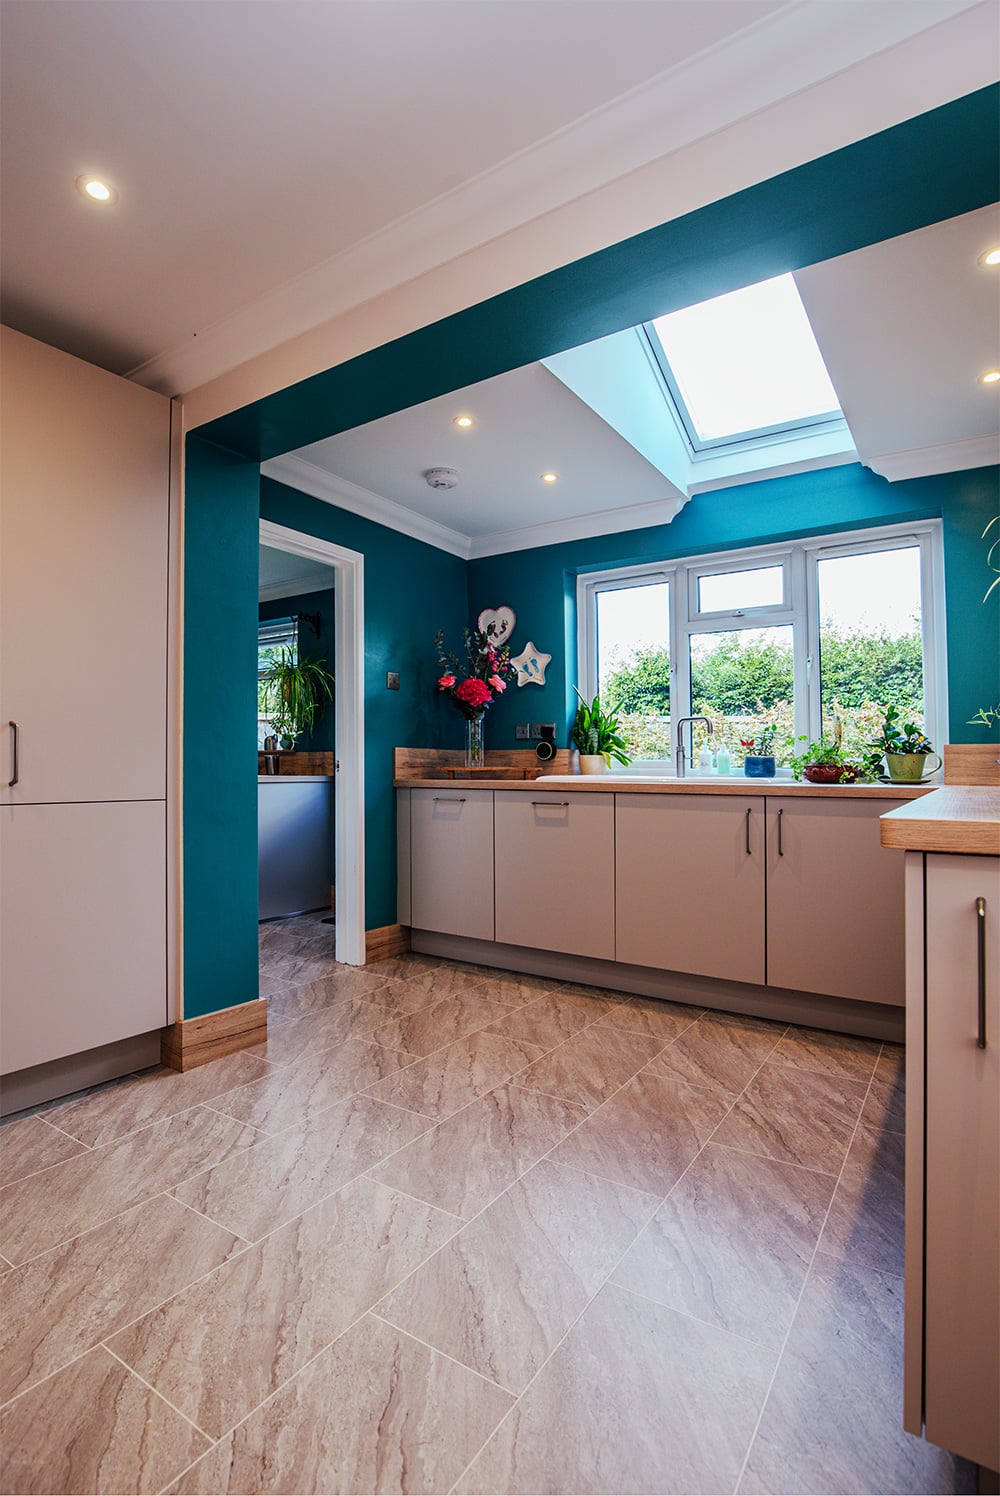
The clients chose vibrant teal for the walls within the extension, bringing a burst of life to the gentle palette. The pastel blue tone within the glass splashback complements the cooler side of the scheme, creating a subtle connection between the cabinetry, walls and reflective surfaces.

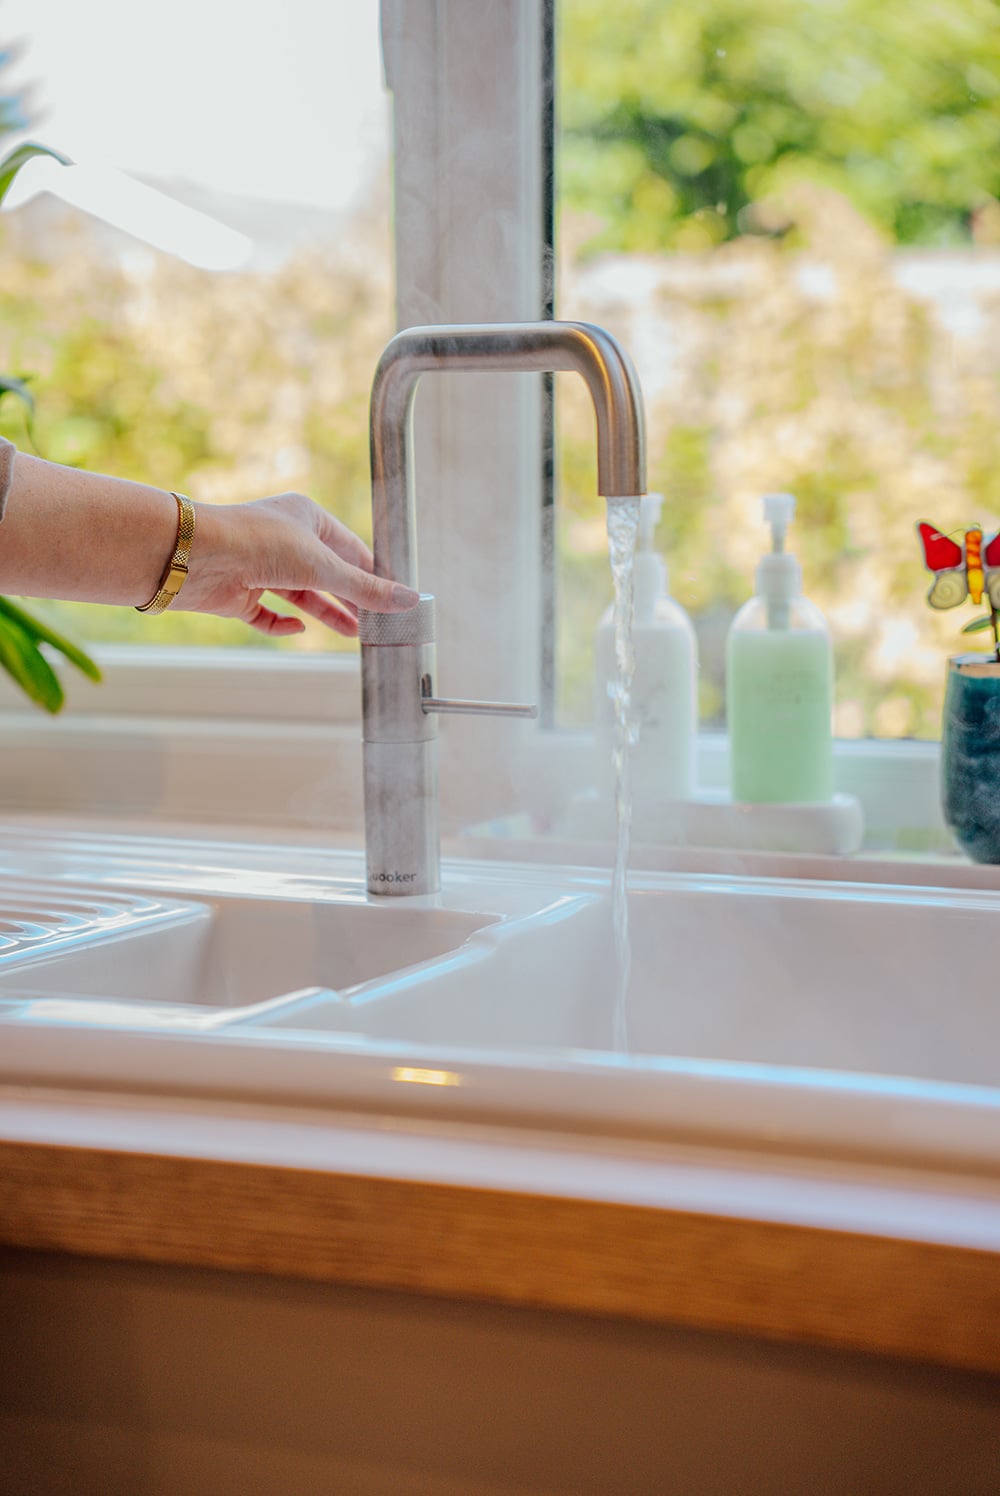
At the sink, a ceramic inset sink paired with a square Quooker tap and CUBE brings together practicality and clean-lined design, while the warm cabinetry keeps the overall feel welcoming.

Storage thought through

With more room to work with came the opportunity to make storage a much more integral part of the design. A tall wine rack sits neatly beside the integrated fridge freezer, making the most of an otherwise narrow section of space. Along the tall run, dedicated broom and pantry larders provide a home for everyday essentials, keeping them organised and out of sight.

The corner spaces were given careful consideration too, with pull-out mechanisms making awkward areas easier to access. These details make the difference between simply having more cupboards and having storage that works for the people using it.

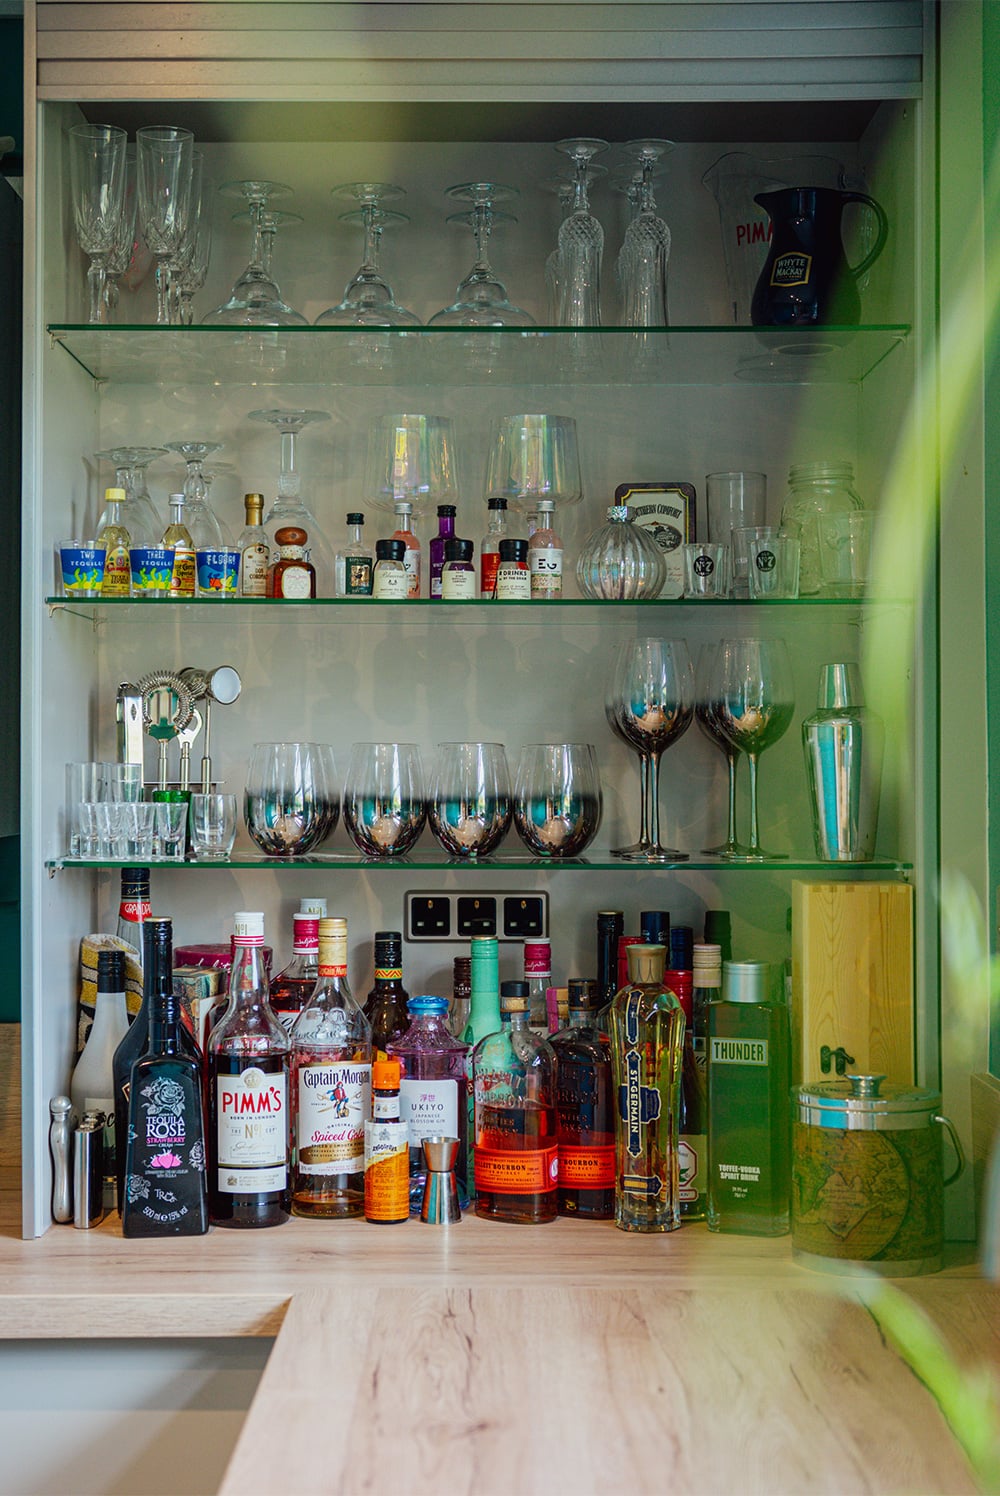
The same thinking carried through into the utility room. A slide-up dresser creates a dedicated bar area that can be concealed when not in use, giving another part of the home a clear purpose.

More room to live

With the peninsula no longer dictating the layout, the kitchen now feels more open and naturally connected to the rest of the extension. There is greater freedom to move around, more generous storage where it is needed, and a sense that every part of the room has been given a purpose.

There is also more room for the cats to roam and play. Easy-clean surfaces and practical finishes make the space well suited to everyday family life, where the occasional muddy paw or curious visitor need not get in the way.

The finished space balances practical thinking and personality. Warm wood-effect textures, soft sand cabinetry and playful colour have turned an underused area around an existing peninsula into a more open, organised and welcoming kitchen for both people and pets.

Kitchen Choices

  • Doors: Sand Laser and Sanremo Oak Reproduction
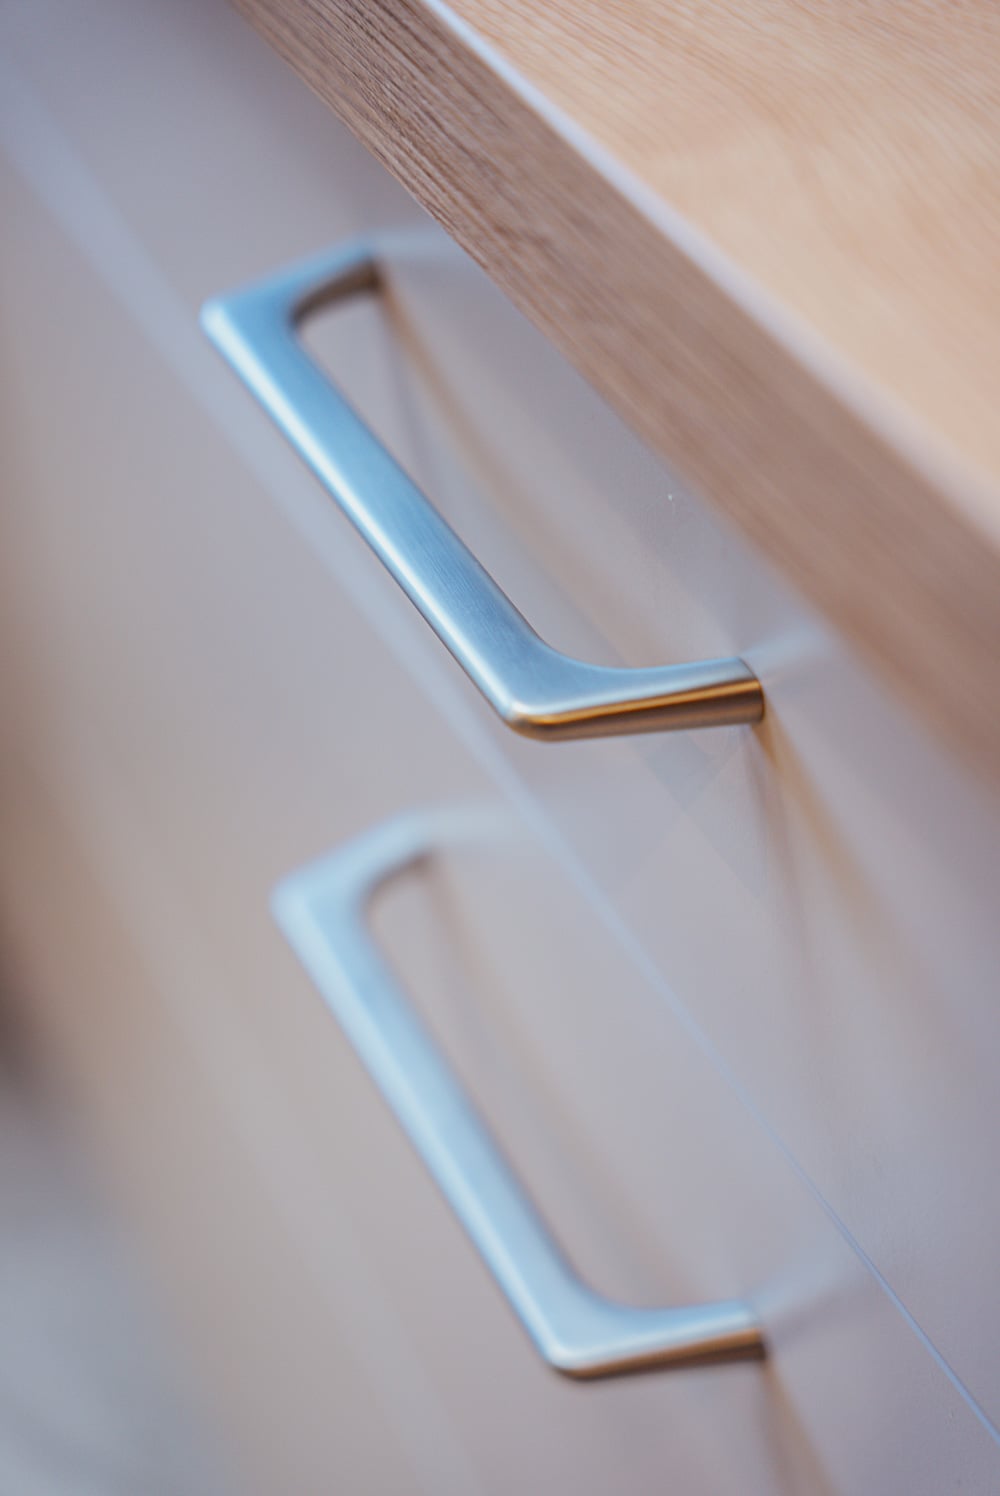
  • Handles: Brushed steel
  • Worktops and open shelf: Sanremo Oak Reproduction
  • Splashback: Mineral Haze
  • Sink: Ceramic inset sink
  • Tap: Square Quooker tap with CUBE
  • Storage: Pantry and broom larders, pull-out corner storage and a tall wine rack
  • Utility room: Slide-up dresser with a concealed bar area
  • Appliances:

Behind the scenes!

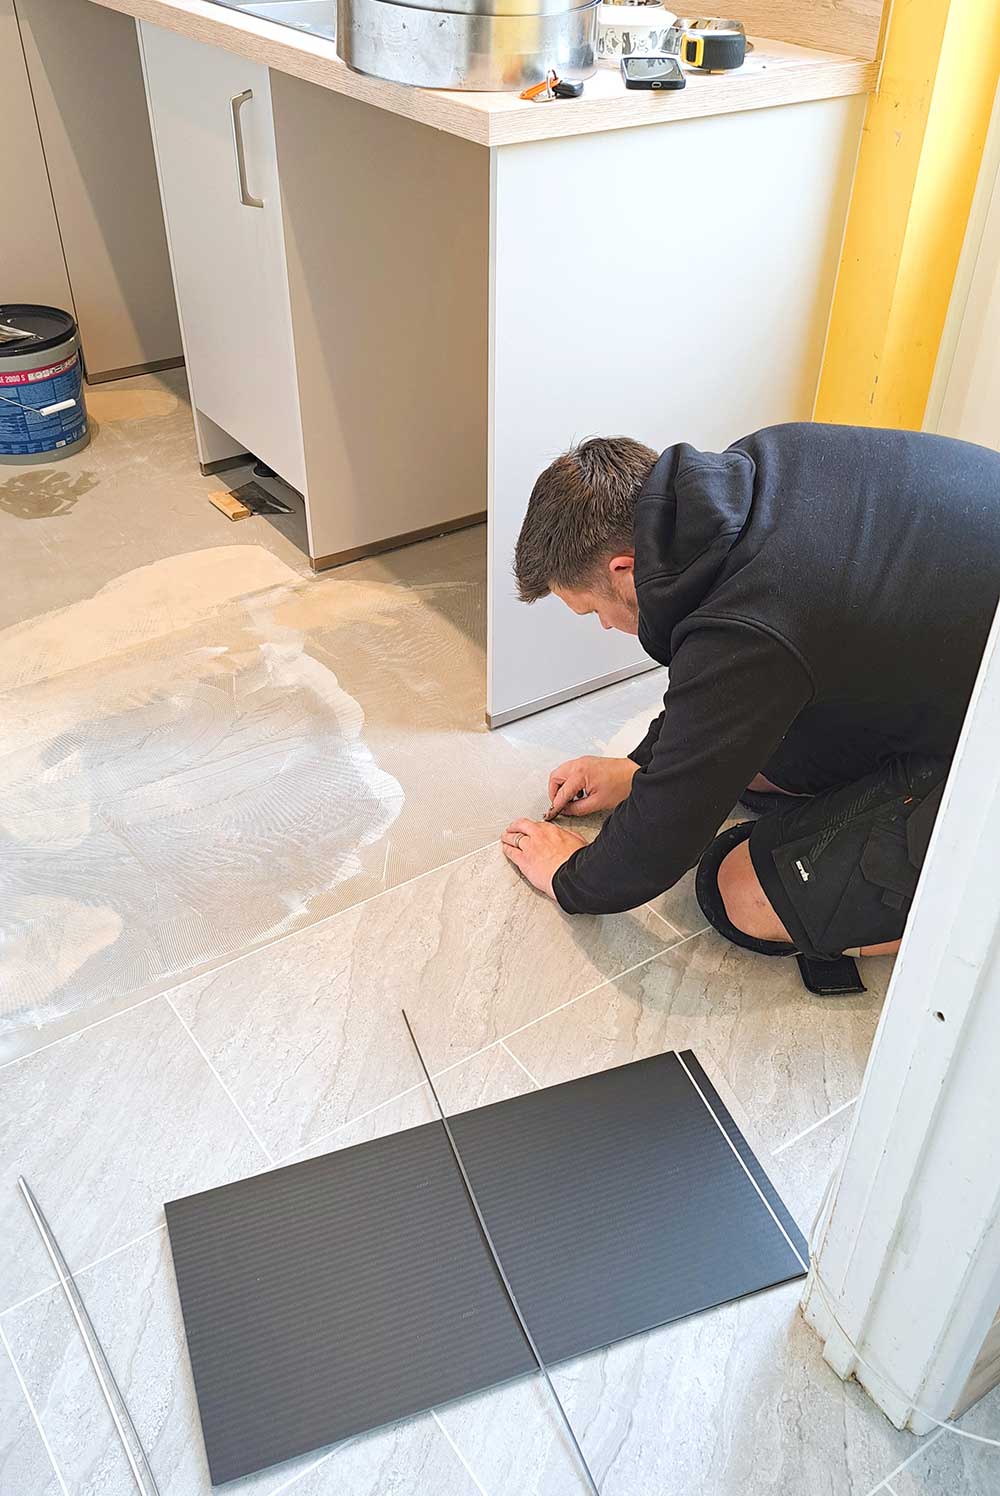
The before and installation photographs show how the original peninsula and short wall shaped the room, and the work involved in preparing it for the new layout. Compare them with the finished kitchen to see how the same footprint now offers more usable space.

Questions about this kitchen transformation

How can an extended kitchen feel more open

In this project, removing the existing peninsula and short wall opened up the layout. Rerouting the pipework allowed the cabinetry to be repositioned, creating more room to move around without adding another extension.

How can you increase storage without crowding the room

Here, tall pantry and broom larders, pull-out corner storage and a narrow wine rack made better use of the available cabinetry. Storage was planned around the room so the centre could remain open.

Can oak effect cabinetry work with colourful walls

This kitchen combines Sand cabinetry and Sanremo Oak Reproduction finishes with teal walls and a softer blue glass splashback. The warm wood-effect surfaces give the stronger colour a gentle backdrop.

Can a utility room include a concealed home bar

Yes. In this project, a slide-up dresser created a dedicated bar area within the utility room, with bottles and glassware stored together and concealed when the dresser is closed.

Make more of your kitchen space

Planning a kitchen renovation in Norwich or across Norfolk? At Gerald Giles Kitchens, we can help you explore how a different layout, thoughtful storage and carefully chosen finishes could make more of the space you already have.

Book a free kitchen design consultation or visit our showrooms in central Norwich opposite John Lewis to discuss your ideas.

Request a call back

Leave your details below, along with a time that works best for you, and one of our team will be in touch to organise your free, in person design consultation.


    * Denotes a required field. By pressing the ‘submit’ button you are granting us permission to use your data in accordance with our privacy policy

    Back to top