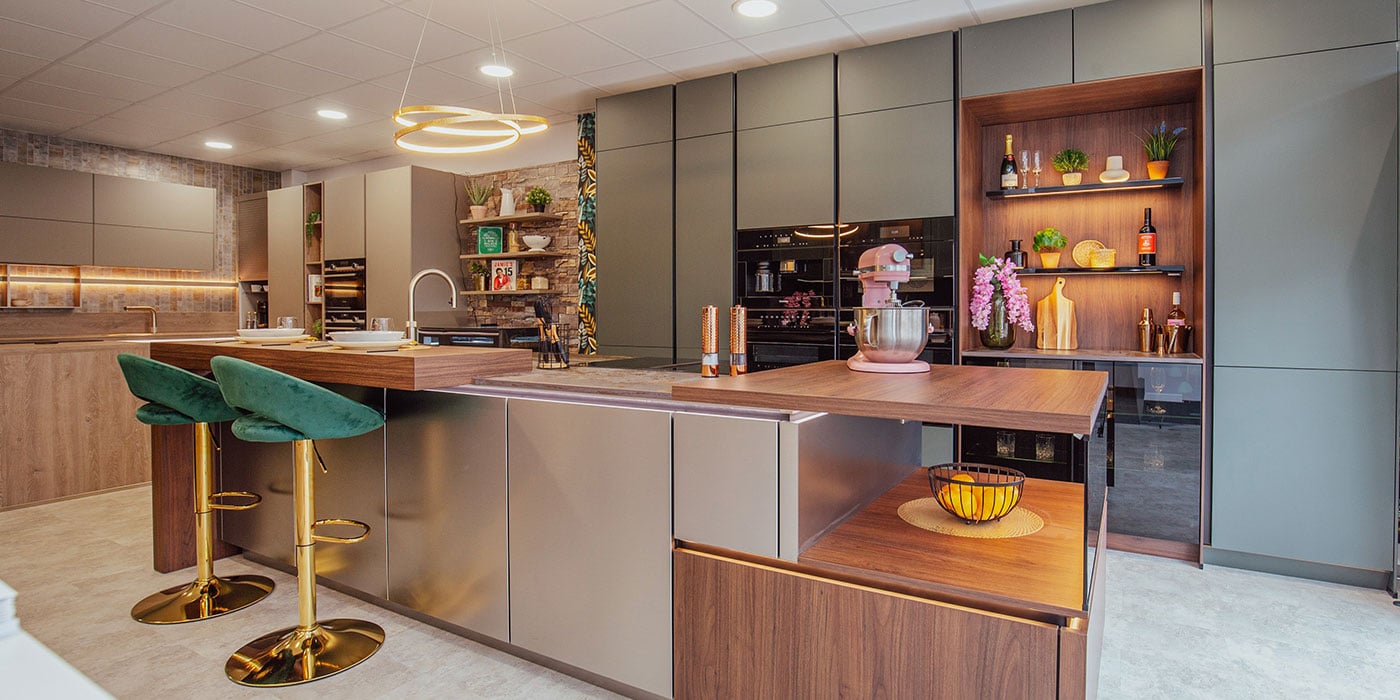
There’s never been more choice when it comes to buying a kitchen.
A quick online search brings up hundreds of options, from nationwide retailers and flat-pack suppliers to online-only companies promising kitchens delivered in days. With so many choices, it’s understandable to wonder whether visiting a local kitchen showroom still makes sense.
We believe it does.
Not because local businesses do everything differently, but because they do some things that simply can’t be replicated through a catalogue or a screen.
Designing a kitchen is about much more than choosing cupboard doors and worktops. It’s about understanding how people live, how a home works, and creating a space that feels completely natural long after the installation is finished.
That’s where local knowledge still matters.

Every Home is Different
One of the biggest misconceptions about kitchens is that they’re all designed within neat, square rooms.
The reality is quite different.
Across Norwich, Norfolk and Suffolk we regularly work in Victorian terraces with chimney breasts, period cottages with exposed beams, Georgian homes with wonderfully uneven walls, converted barns with vaulted ceilings, and modern extensions where the kitchen becomes part of a much larger living space.
Each home asks different questions, and a standard design can only go so far. A bespoke kitchen begins with understanding the building itself, finding ways to celebrate its character while making everyday life easier.
Rather than asking your home to fit the kitchen, a local designer looks at how the kitchen can fit your home.
It Starts With Listening
Before we think about layouts or colours, we spend time understanding how people use their kitchens.
Some households cook every evening. Others entertain regularly. Some need space for children to do homework while dinner is being prepared, while others simply want somewhere peaceful to enjoy a morning coffee before the day begins.
Those conversations shape every decision that follows.
It’s often the little details that make the biggest difference. Where do you naturally put your shopping bags? Would you rather unload the dishwasher without walking across the room? Do you bake every weekend? Would you like your coffee machine hidden away or proudly displayed?
These aren’t questions a brochure can answer. They’re the kinds of conversations that turn a beautiful kitchen into one that’s genuinely enjoyable to live in.
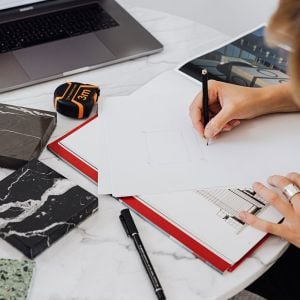
Seeing the Space Makes All the Difference
Photographs and measurements are incredibly useful, but they never tell the whole story.
Walking into a room immediately reveals things that plans simply can’t. The direction the light travels throughout the day, the view through the window, the ceiling height, original architectural features, and the way people naturally move through the house all influence the final design.
One of our favourite moments is when a client apologises for an “awkward” feature, perhaps a beam or a chimney breast they think will limit the design. More often than not, those become the elements that give the finished kitchen its personality.
Sometimes the best ideas only appear once you’re standing in the room.
Solving Problems Before They Become Problems
Experienced kitchen designers spend as much time solving practical challenges as they do choosing beautiful finishes.
Perhaps there’s a boiler that needs disguising, an awkward corner that could become valuable storage, a beam interrupting wall cabinets, or a utility room that has to work twice as hard. In older properties, it’s not unusual to find walls that have settled over hundreds of years or floors that aren’t perfectly level.
These aren’t unusual situations.
They’re everyday design challenges, and they’re often where bespoke planning proves its worth. The best solutions usually go unnoticed because they simply feel as though they’ve always belonged.
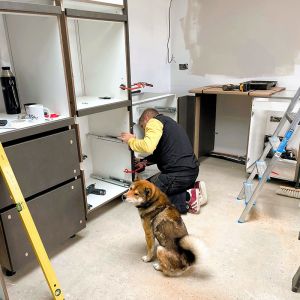
More Than Choosing Colours
A beautiful kitchen isn’t created by cabinetry alone.
It’s the relationship between materials that gives a room its character. The warmth of timber against painted cabinetry, the way brass catches the afternoon light, the movement within natural stone or the texture of handcrafted tiles all contribute to how a space feels.
Rather than selecting individual products in isolation, a local designer can help build a palette that works across the entire room. The result feels calmer, more cohesive and much more personal.
Local Knowledge Matters
Homes across Norfolk have their own character.
Many properties were built long before modern kitchens existed, which means thoughtful planning is essential. Understanding how to work around original beams, uneven floors, older plumbing or listed building considerations often comes from experience rather than instruction manuals.
Equally important is recognising the character of local architecture. A contemporary kitchen can look stunning in a period home, while a painted shaker kitchen can bring warmth and personality to a modern extension.
The difference isn’t the style itself.
It’s how thoughtfully it’s designed.
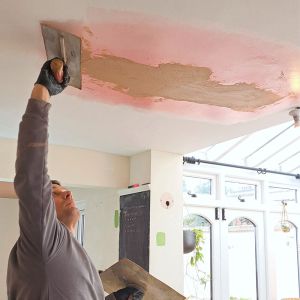
One Point of Contact
Planning a new kitchen involves far more decisions than most people expect. Alongside the layout, you’ll be choosing appliances, worktops, wall tiles, lighting, handles, flooring, paint colours and all of the smaller details that bring the room together.
When you’re working with one local team throughout the process, those decisions feel much easier to manage. Questions are answered by people who already know your project, changes can be discussed quickly, and the finer details are far less likely to get lost along the way.
For many homeowners, that continuity becomes one of the most valuable parts of the experience. Rather than speaking to different departments or starting from scratch each time, you have one team guiding you from the first ideas through to the finished kitchen.
You’re Not Buying a Kitchen. You’re Designing One.
There’s an important distinction between buying a kitchen and designing one.
Buying suggests choosing from what’s available. Designing is about creating something specifically for you, your home and the way you live.
That might mean making storage work around a favourite dresser that’s been in the family for years, creating uninterrupted sightlines towards the garden, finding the perfect place for a much-loved coffee station, or designing an island that’s just as comfortable for breakfast as it is for entertaining friends.
No two families live in exactly the same way, so why should their kitchens be identical?
Building Relationships, Not Just Kitchens
One of the joys of being an independent showroom is seeing familiar faces return.
Sometimes it’s for a utility room after completing a kitchen several years earlier. Sometimes it’s because children have grown up and a different home needs a different solution. Occasionally it’s simply popping in to ask advice about a new project or to say hello.
Those relationships matter.
A kitchen might take a few months to design and install, but people often live with it for decades. Knowing we’re still here if someone has a question, needs support or simply wants reassurance is something we’re incredibly proud of.
Investing in Your Local Community
Choosing a local kitchen designer also supports local businesses, craftspeople and trades.
From surveyors and installers to electricians, decorators and worktop specialists, many kitchen projects rely on skilled people working together. Keeping that expertise within the local community helps maintain the quality, knowledge and craftsmanship that independent businesses are known for.
It’s something we’ve valued throughout our 75-year history.

Why Experience Still Matters
Design trends come and go. Paint colours evolve, appliances become smarter, and new materials appear every year. But good kitchen design has always been about understanding people and creating spaces that work beautifully for everyday life.
Experience isn’t simply knowing what’s fashionable. It’s recognising which ideas will still feel timeless ten years from now. It’s understanding proportion, knowing when to simplify a layout, and having the confidence to suggest a different solution if it will genuinely improve the finished room.
Those are things that can’t be downloaded. They come from years of designing kitchens, solving problems and learning from every project.
In Summary
Local kitchen designers still matter because kitchens are deeply personal spaces.
They aren’t simply collections of cupboards. They’re where everyday routines begin, where families gather, where conversations happen, and where homes quietly revolve around daily life.
Designing a kitchen isn’t about fitting units into a room. It’s about understanding the people who live there, respecting the character of the home, and creating something that feels considered, timeless and uniquely theirs.
At Gerald Giles Kitchens, that’s what we’ve been doing across East Anglia for decades.
Because while kitchens continue to evolve, thoughtful design and personal service never go out of style.
Frequently Asked Questions
Why should I choose a local kitchen designer instead of a national retailer?
A local kitchen designer can offer a more personal service, taking the time to understand your home, lifestyle and priorities. Rather than working from standard layouts, they’ll create a bespoke design that makes the most of your individual space.
Is it more expensive to use an independent kitchen showroom?
Not necessarily. Costs vary depending on the specification, but at Gerald Giles Kitchens we can often provide flexible solutions across a range of budgets, while offering a more tailored and personal service.
Do you only design kitchens in Norwich?
No. We regularly design kitchens across Norfolk and North Suffolk, including Norwich, Wymondham, North Walsham, Aylsham, Acle, Woodton, Beccles and the surrounding villages.
Can you visit my home before designing the kitchen?
Yes. Visiting your home helps us understand the space, the natural light and how the kitchen connects with the rest of your home, allowing us to design with the whole property in mind.
Can you supply appliances and worktops too?
Yes. We can help with everything from cabinetry and appliances to worktops, sinks, taps and many of the finishing touches that bring a kitchen together.
What happens during my first kitchen design appointment?
We’ll discuss how you use your kitchen, your style preferences, practical requirements and your plans for the space before beginning to develop ideas. If you’d prefer to meet at home, we can also measure the room and establish the design brief during the same visit.
Do I need to have plans before visiting your showroom?
Not at all. Whether you have architect’s drawings, rough measurements or simply a vision for your new kitchen, we’re happy to help you explore the possibilities and guide you through the design process.